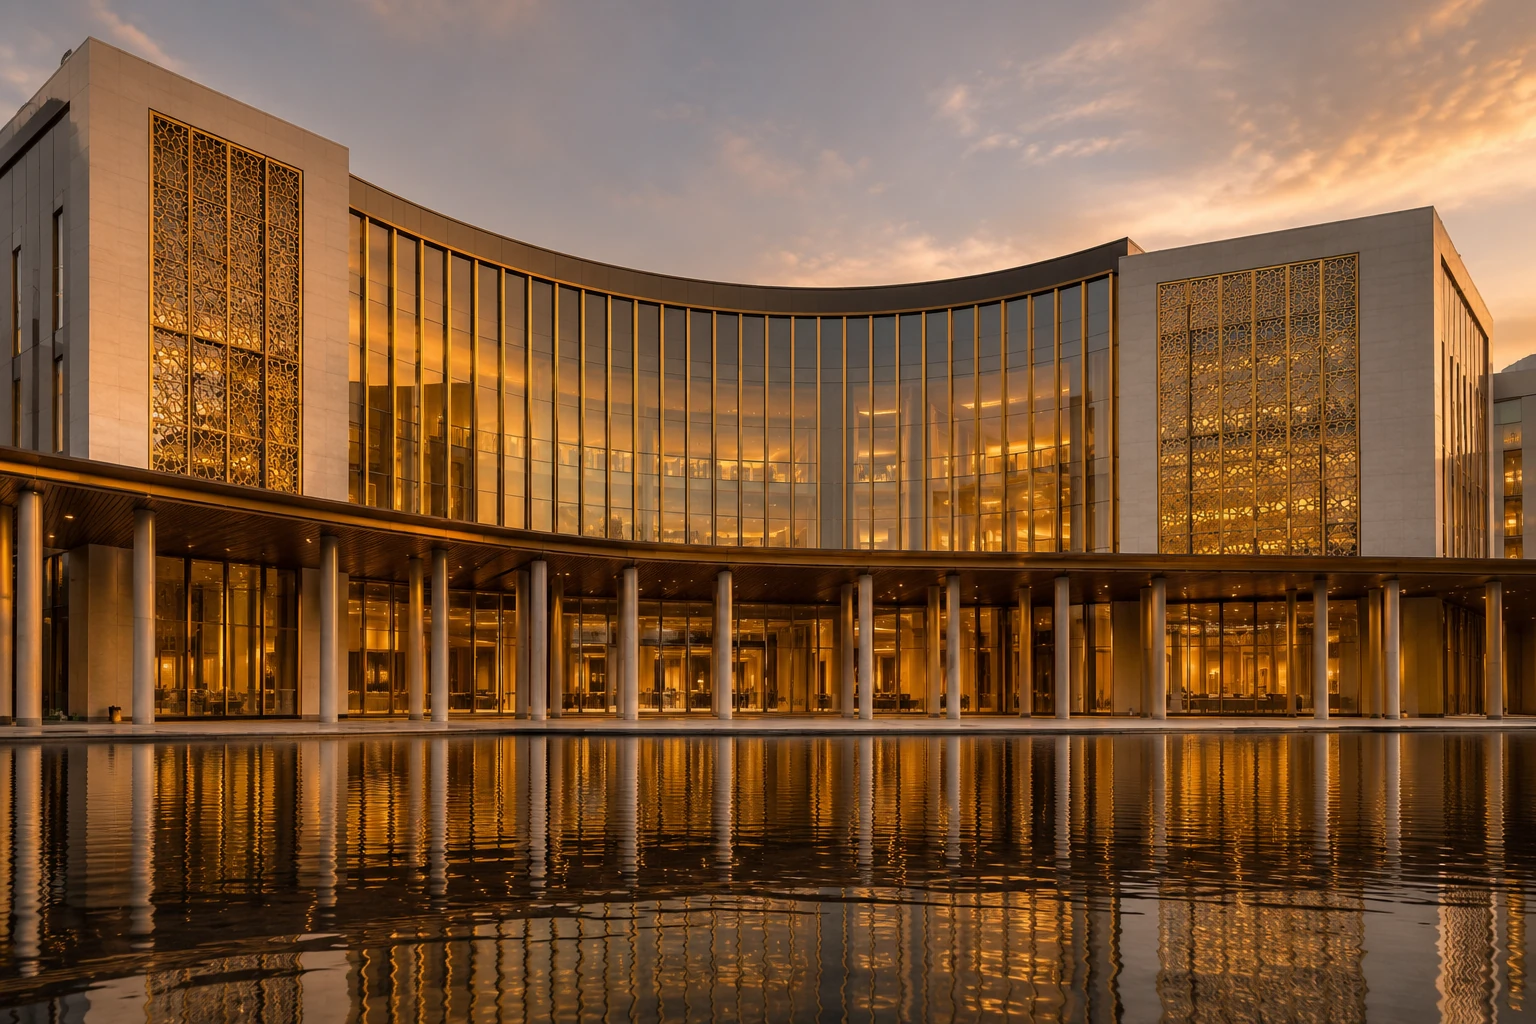
01 / Sainik Shopping Mall · concept
Sainik Shopping Mall, revisited
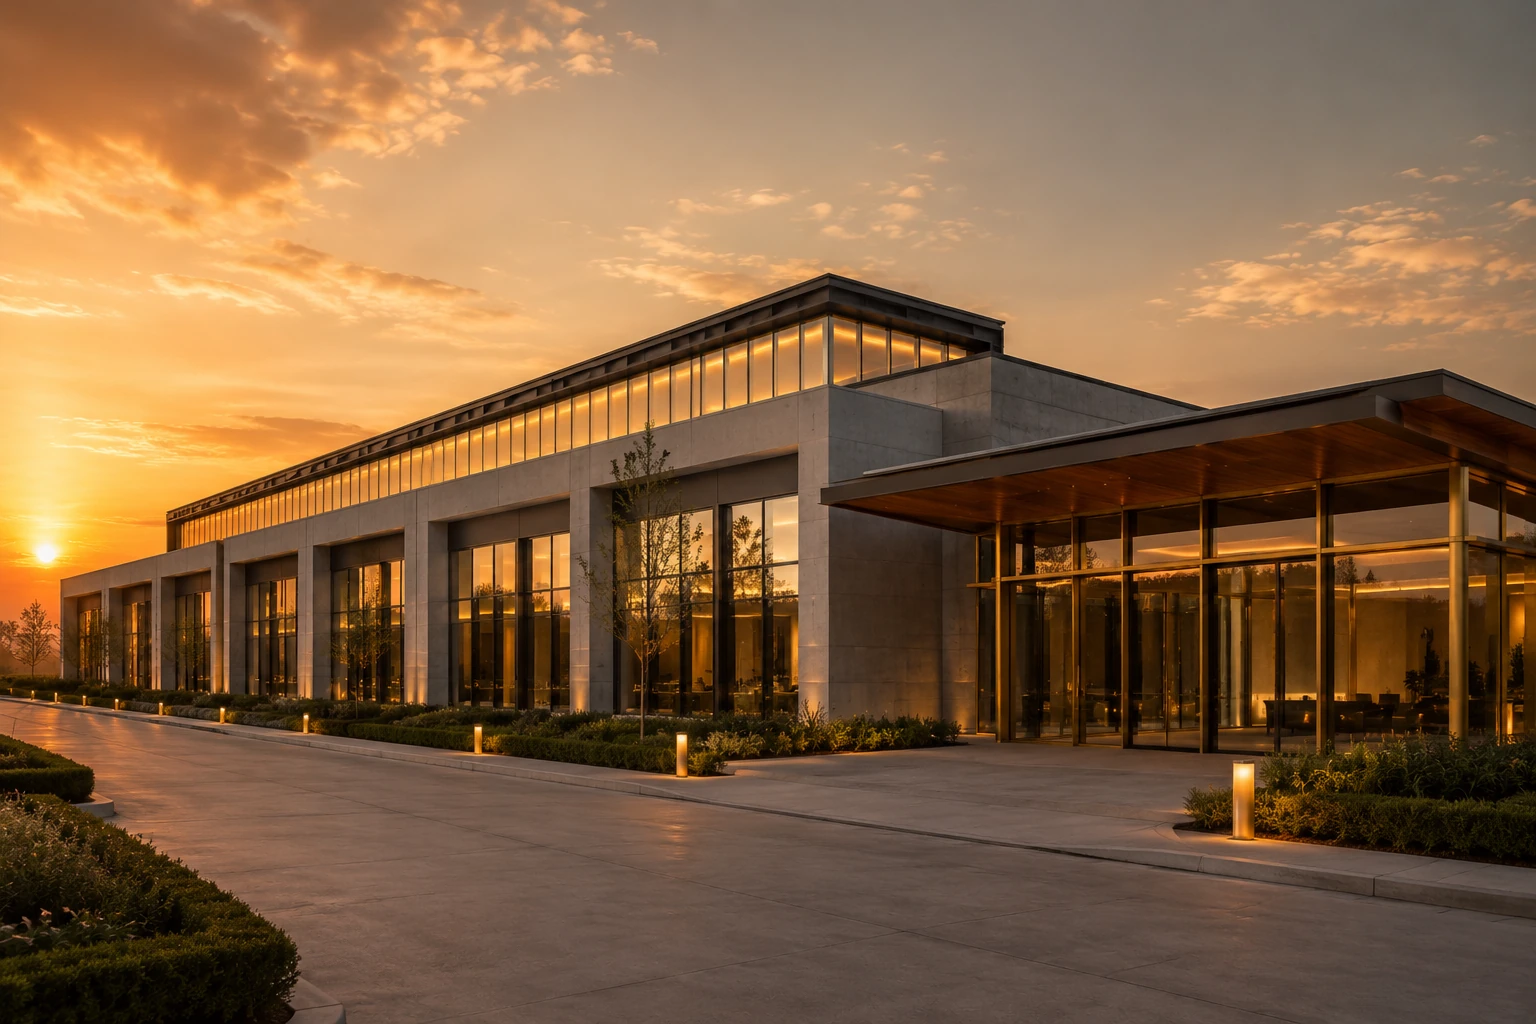
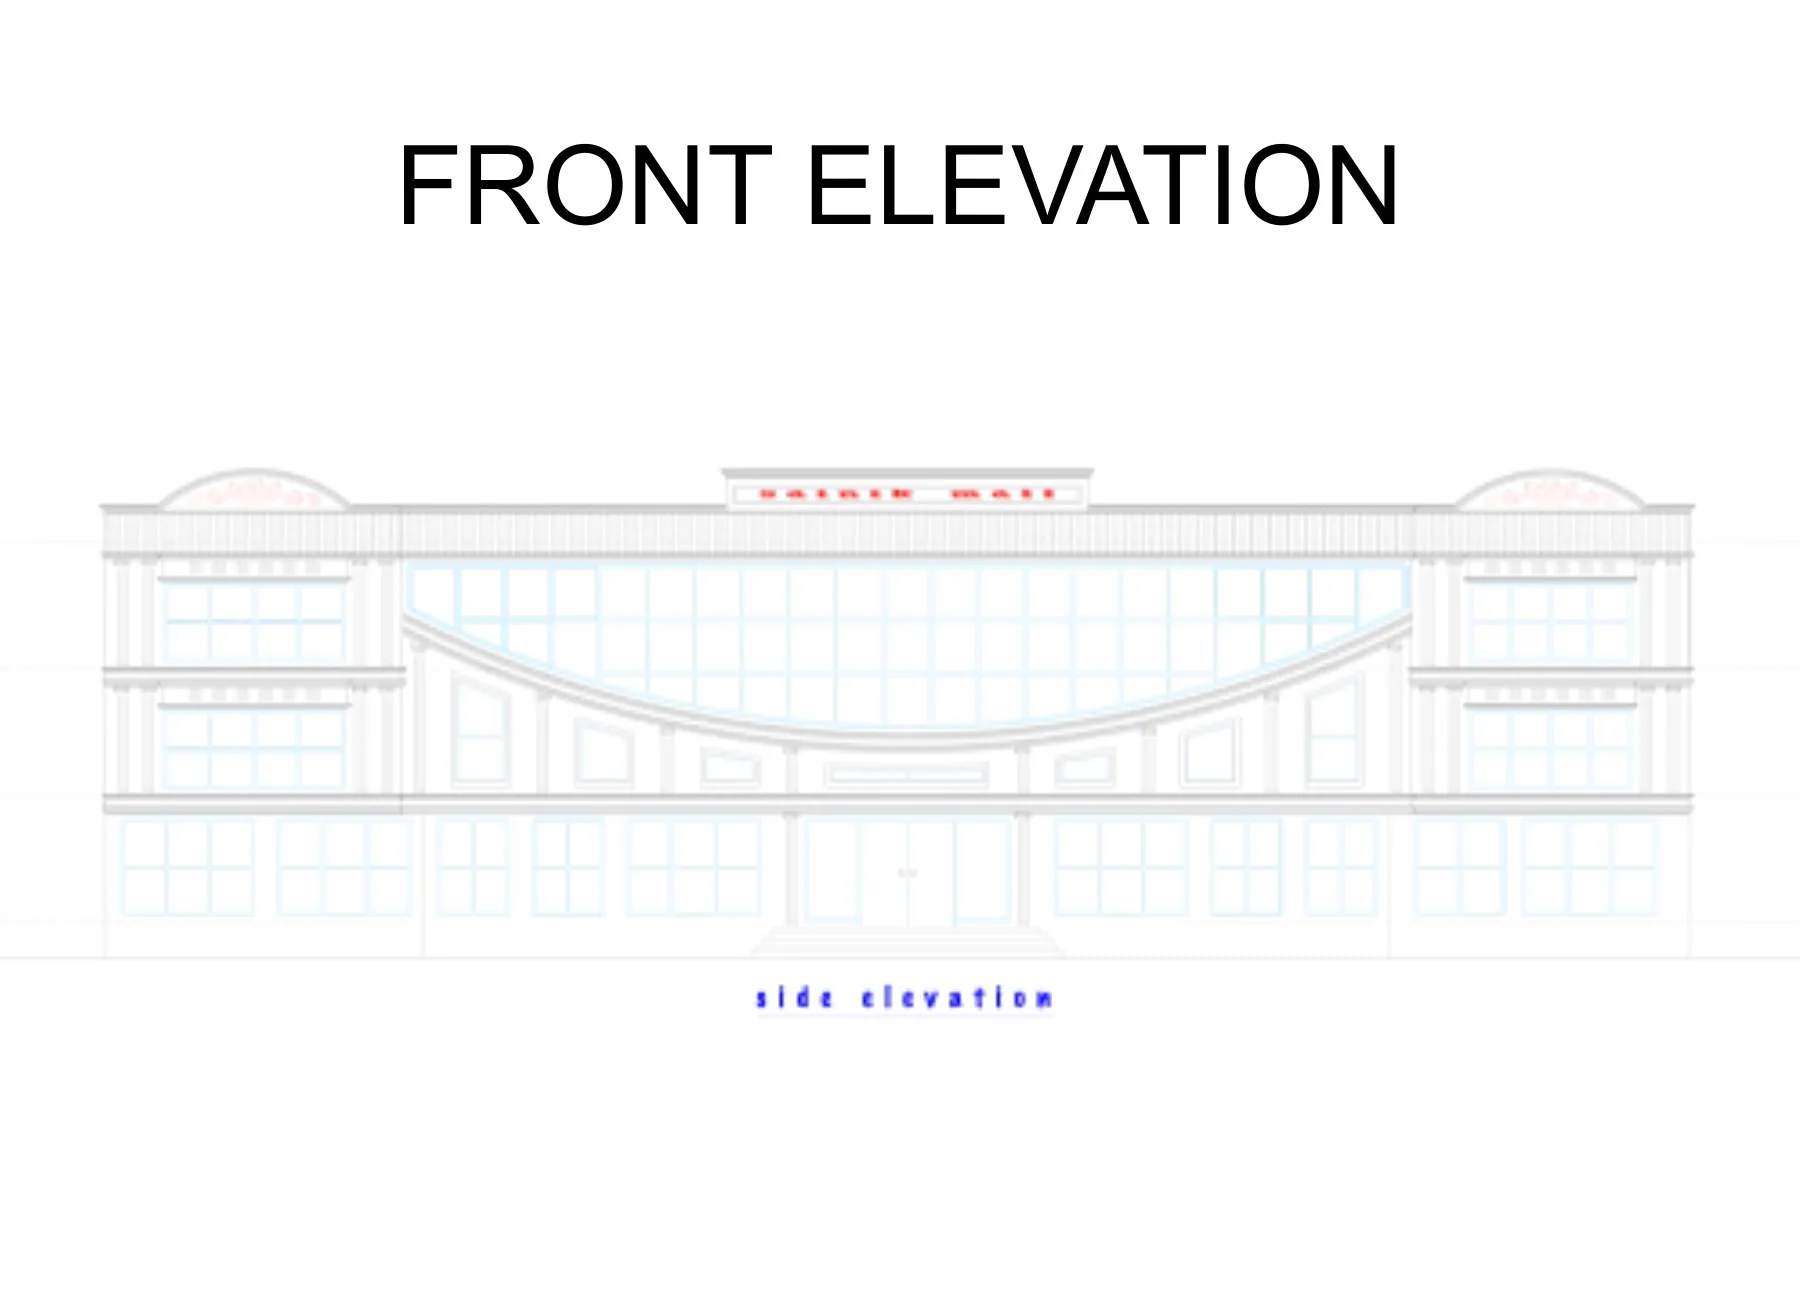
An interpretive study developed from the curved-frontage idea in the Sainik Shopping Mall archive. The original elevation drawing is shown below for context.
Selected work & original archive
Two views of the studio's work: AI-assisted concept imagery and Sanjay Saxena's original project documents. We keep the distinction clear so you can see both the idea and its source.

01 / Sainik Shopping Mall · concept
An interpretive study developed from the curved-frontage idea in the Sainik Shopping Mall archive. The original elevation drawing is shown below for context.

02 / Pharma factory · concept
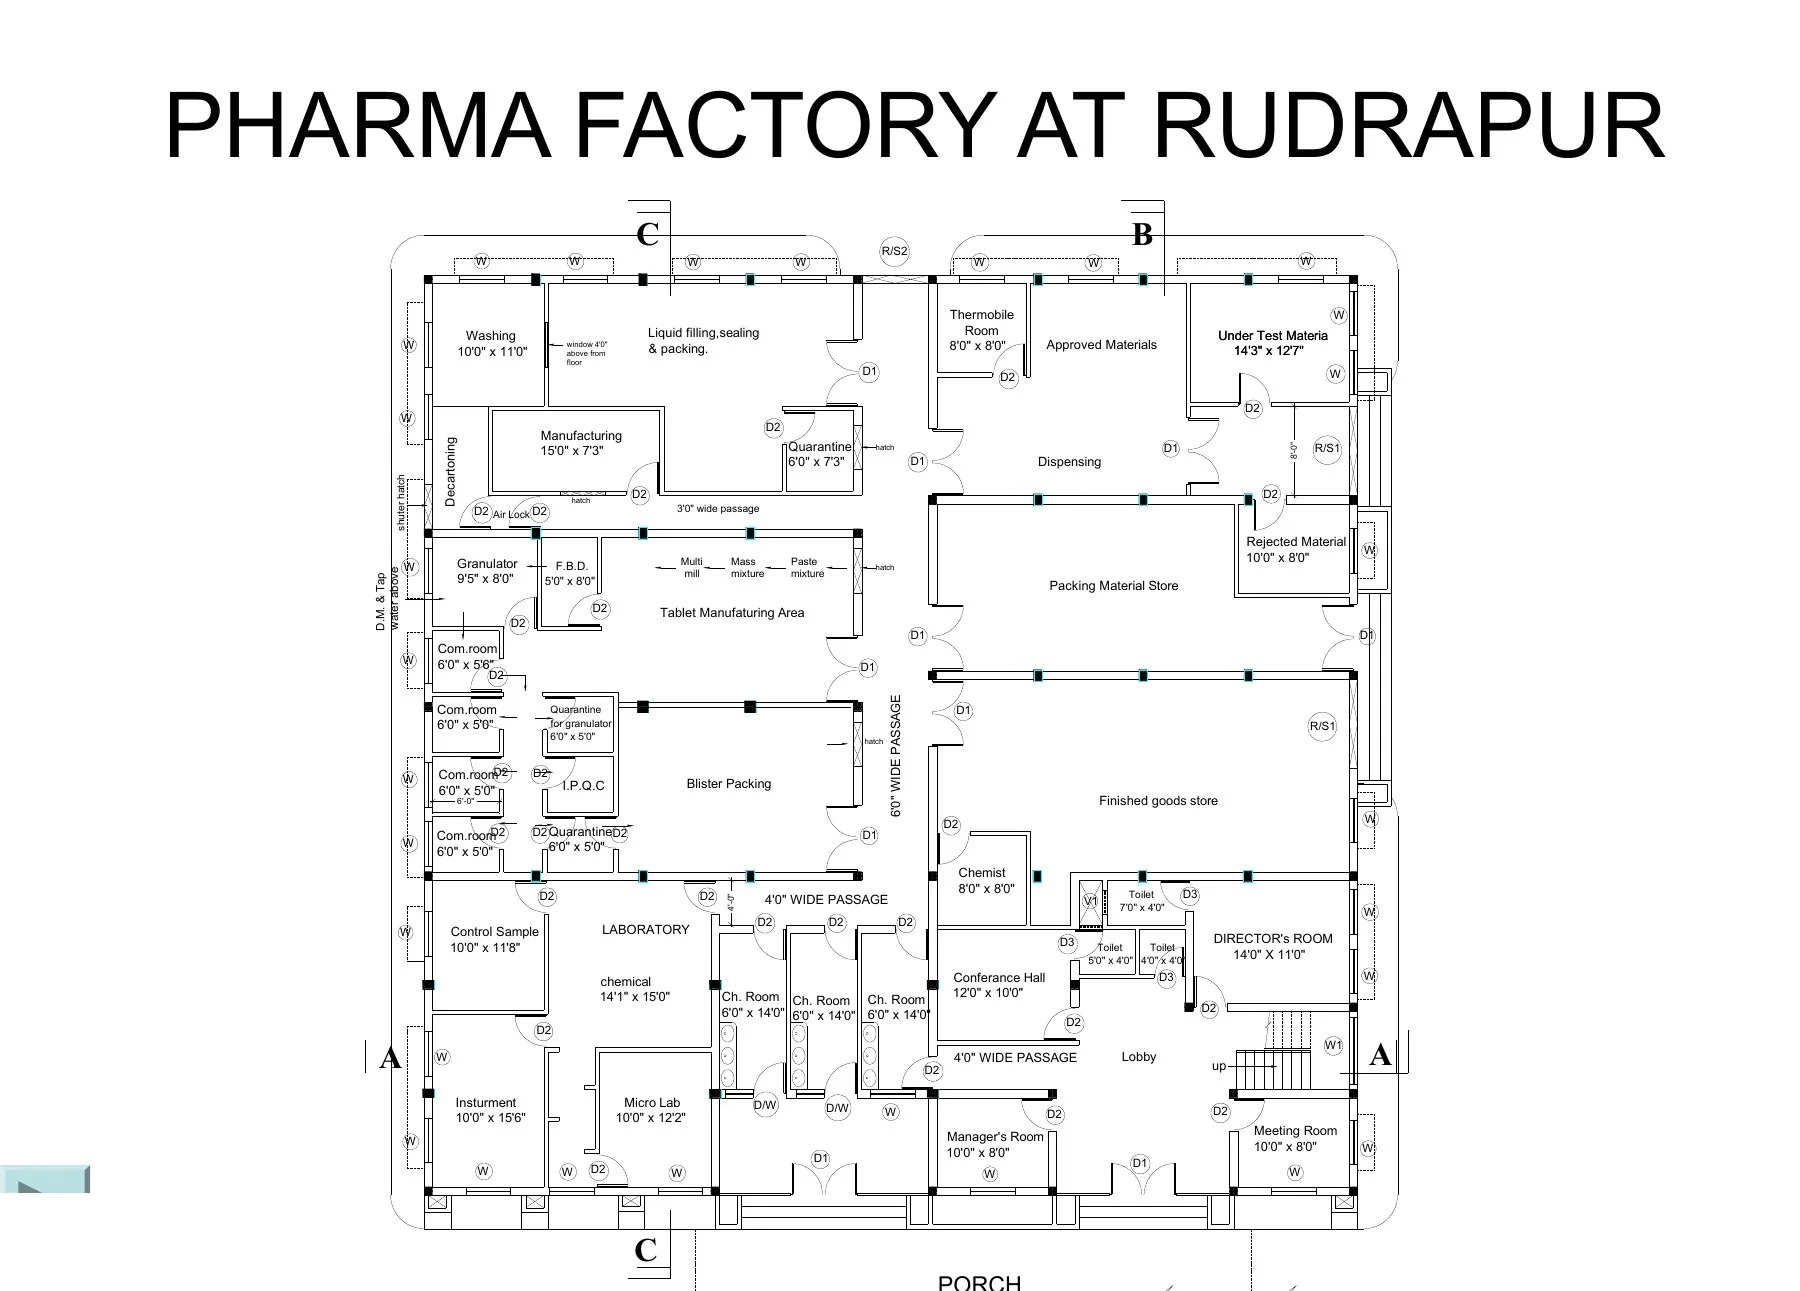
A contemporary architectural direction inspired by the Rudrapur pharmaceutical-factory plan. Original working material remains visible in the archive below.

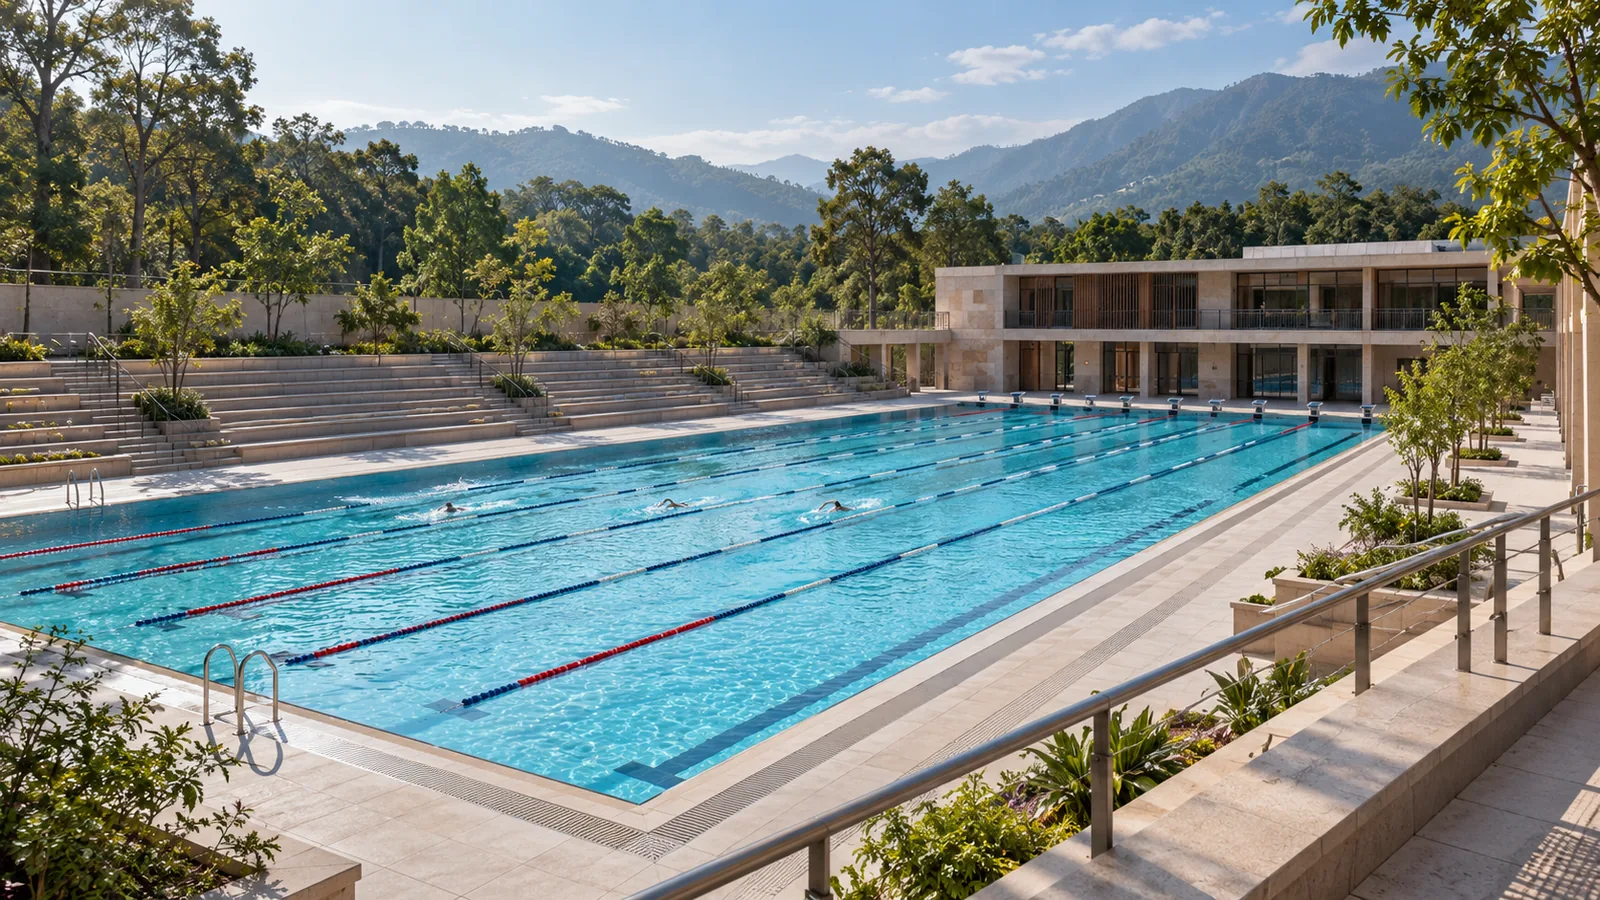
03 / Swimming pool · concept
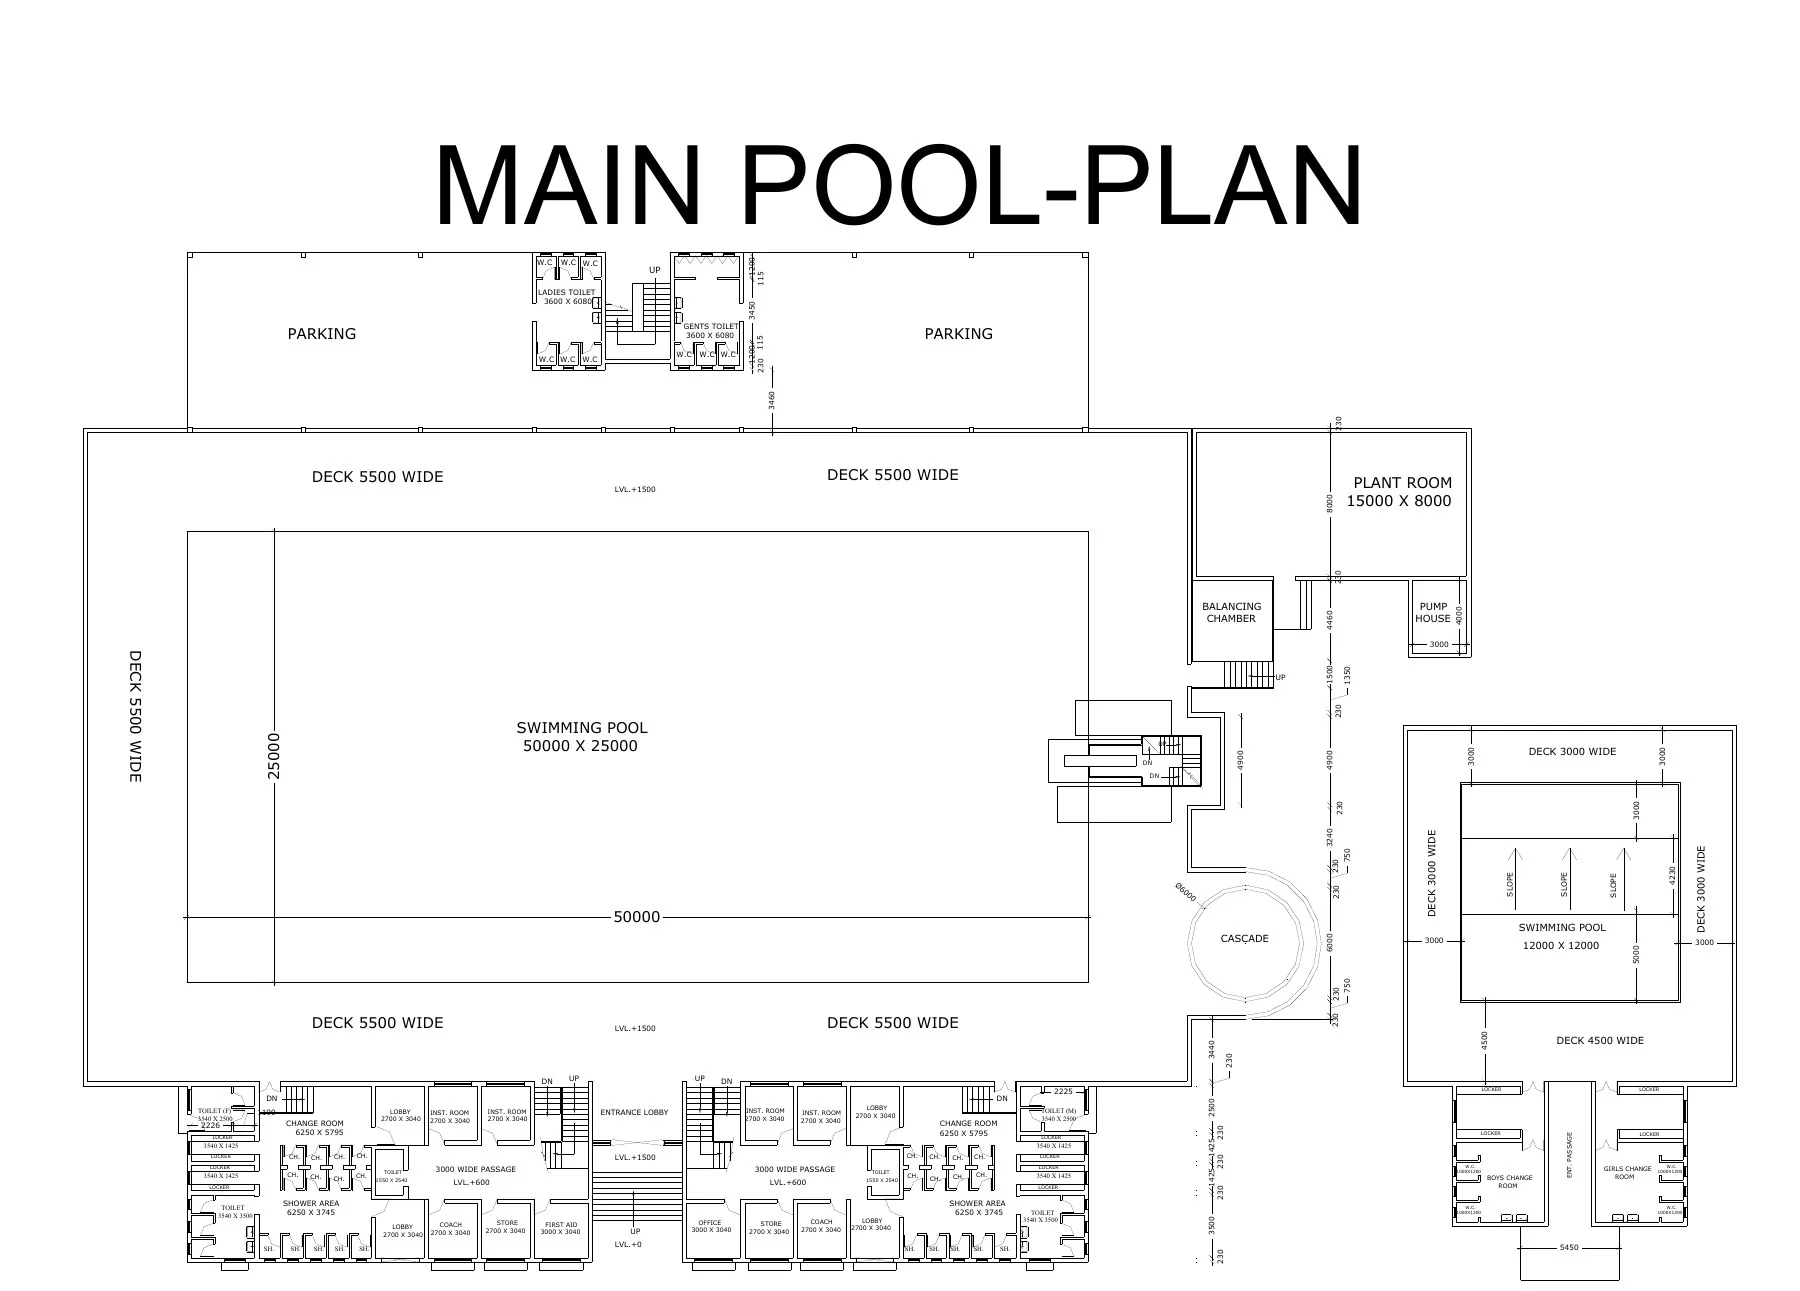
An illustrative reading of the original main-pool and site drawings, with the water, stands and foothill setting brought into view.

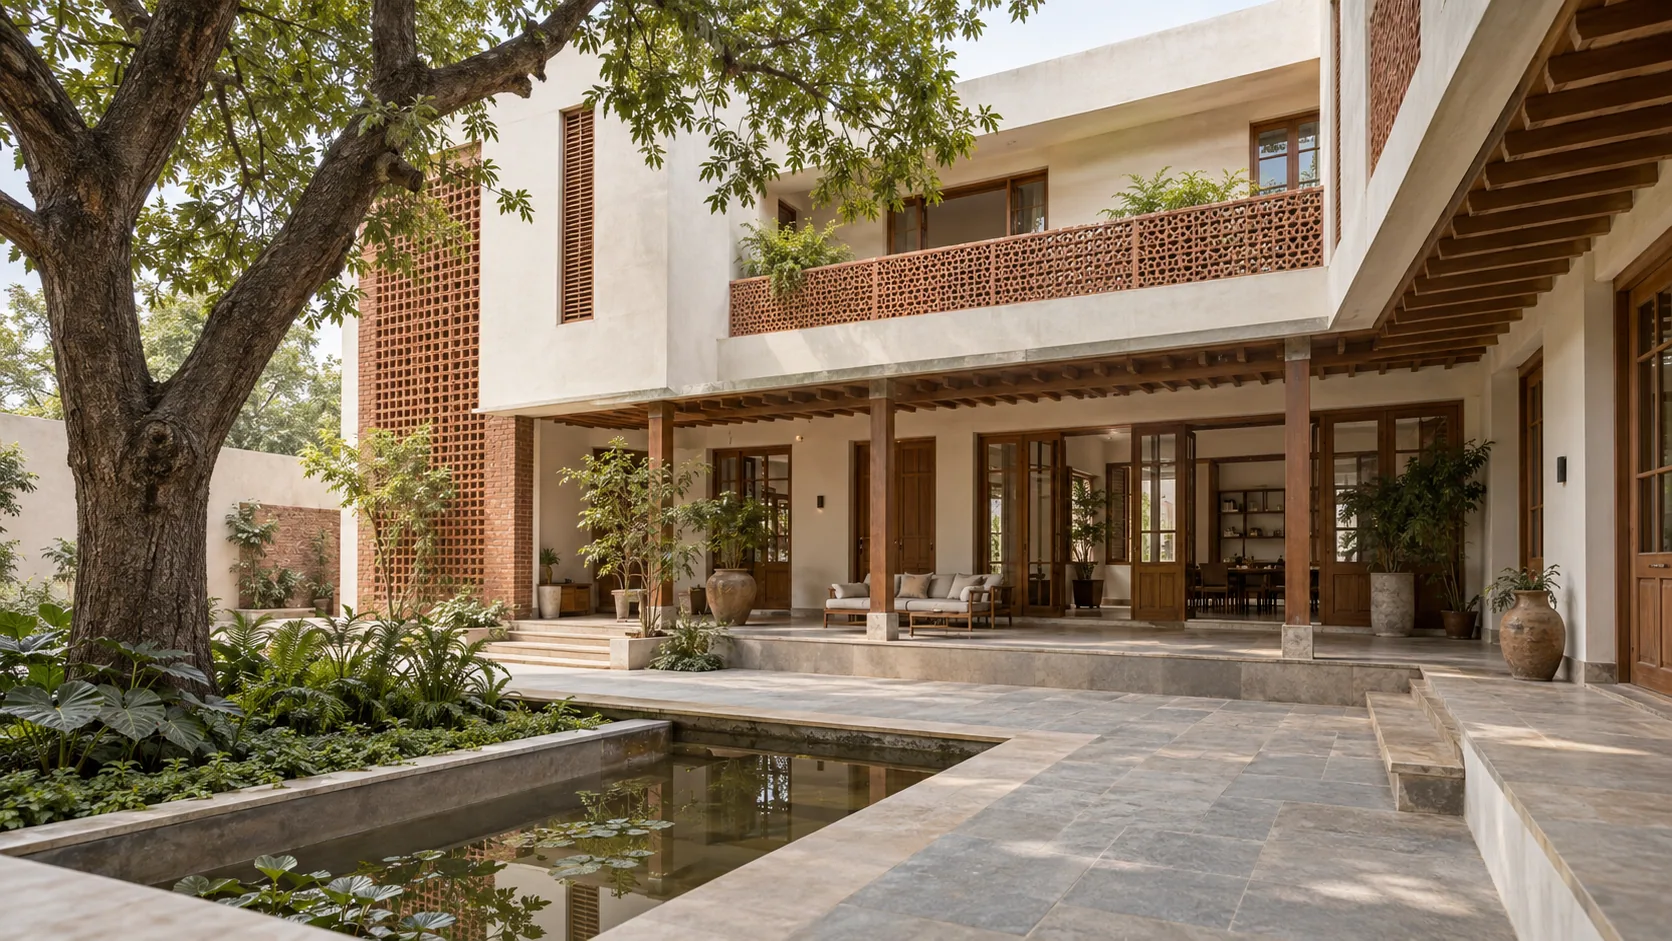
04 / Residential concept
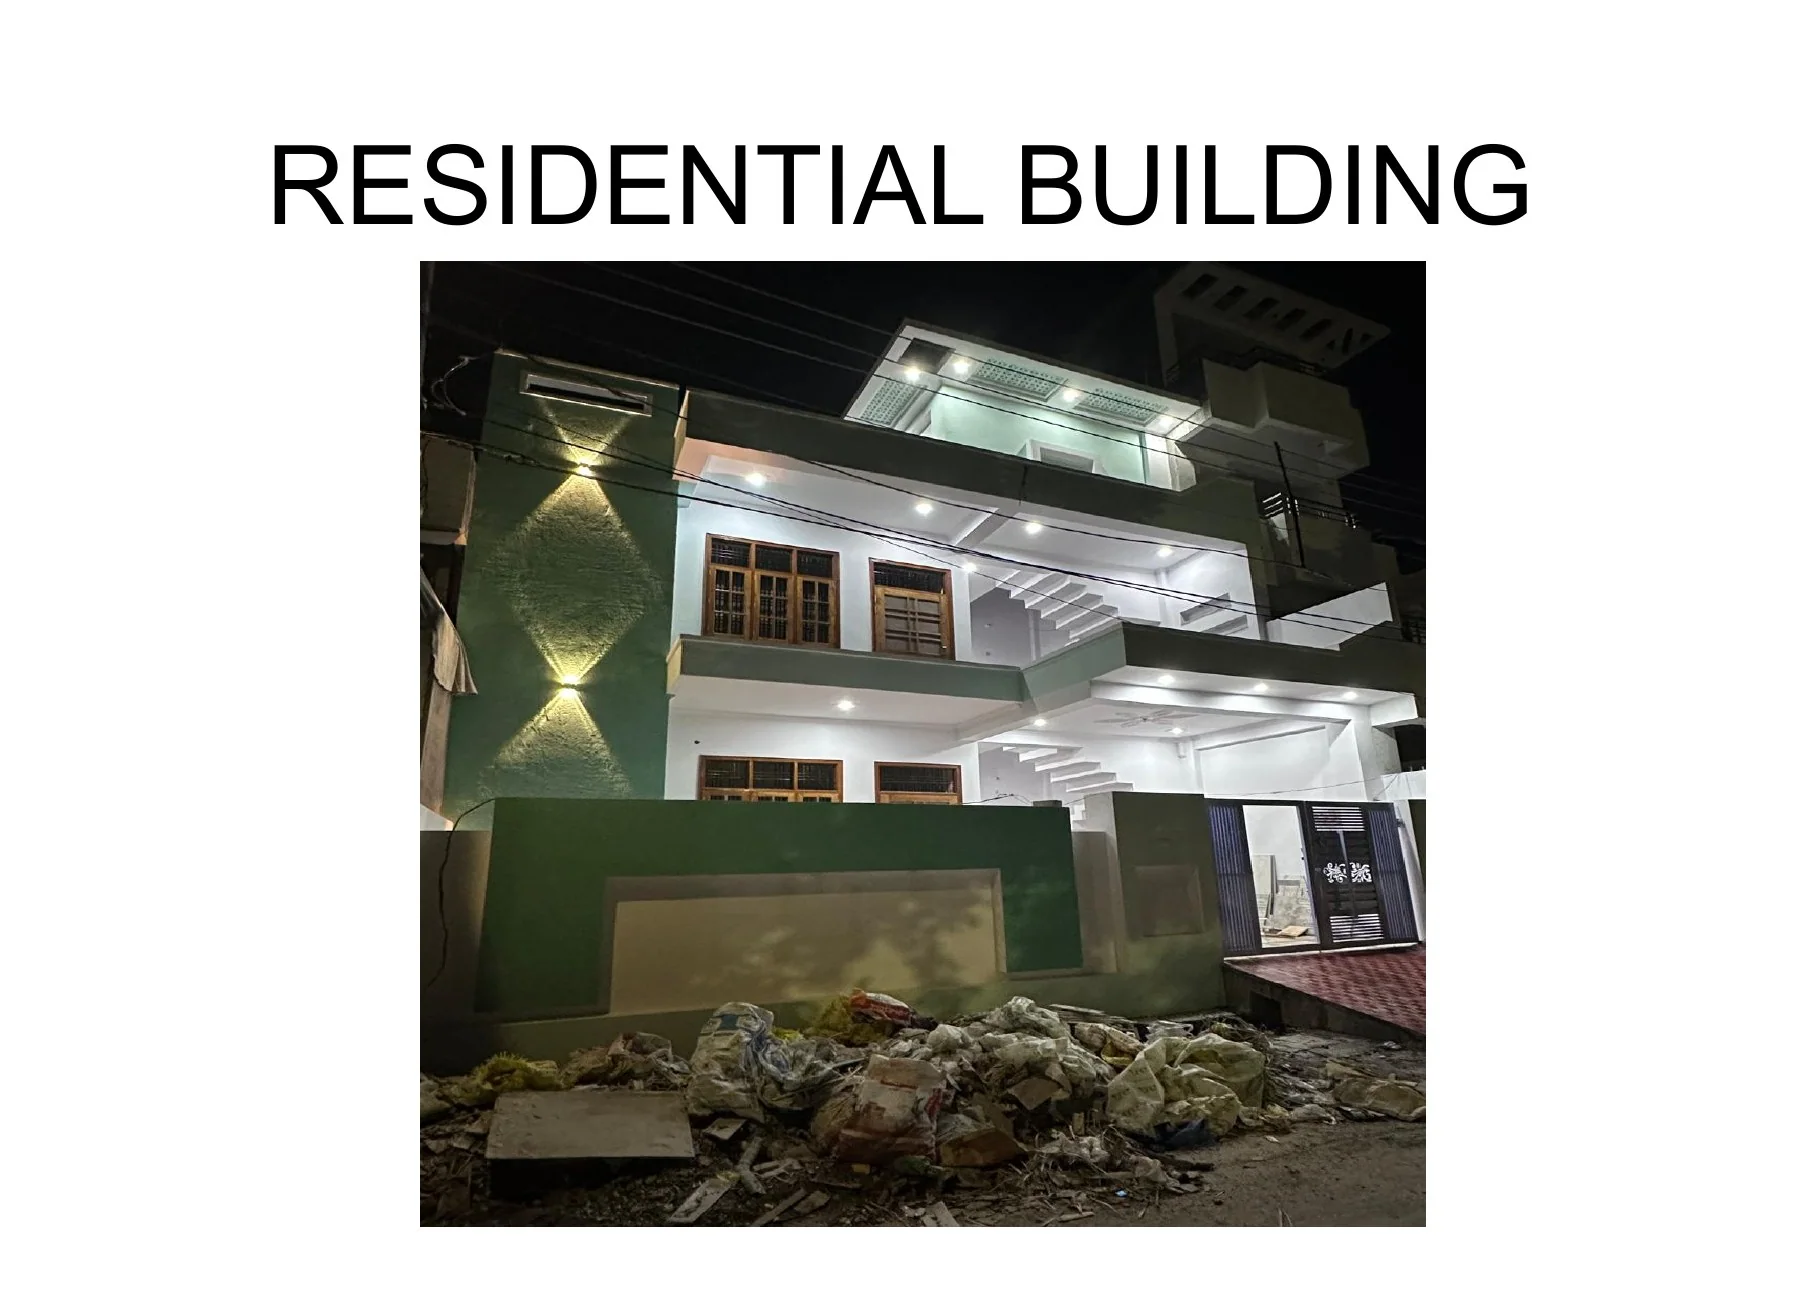
A study in shade, threshold and everyday calm. The composition uses a restrained palette of lime plaster, stone, timber and terracotta.

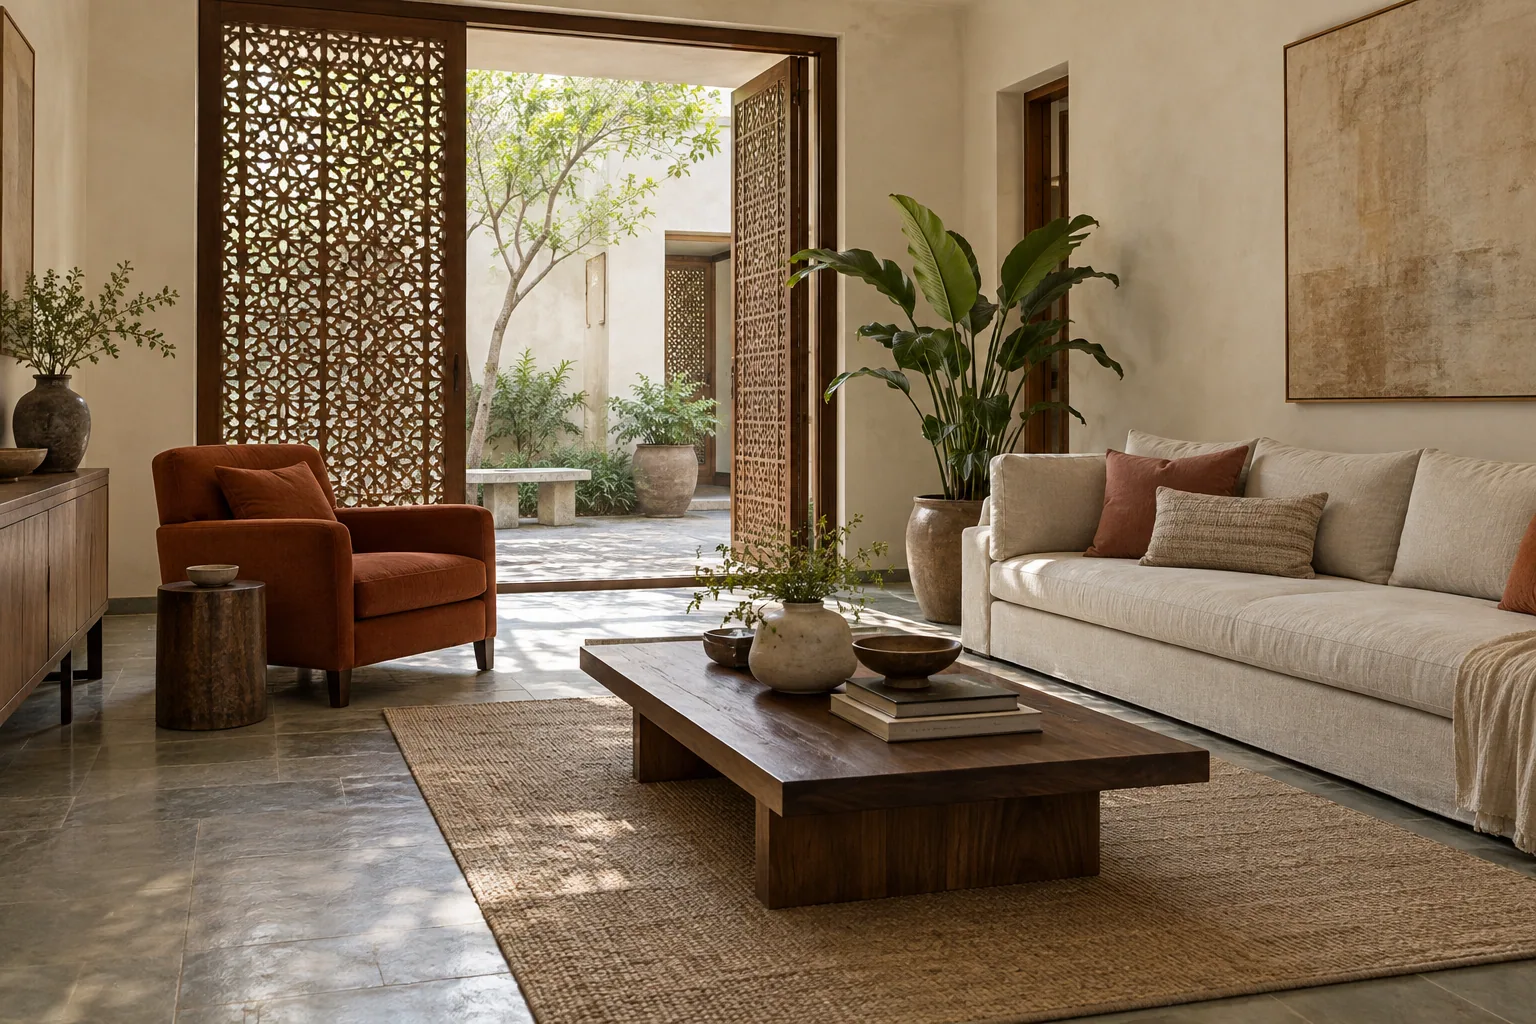
05 / Interior concept
Instead of visual noise, a living space organised around useful furniture, a shaded courtyard and filtered natural light.
The original archive
Selected pages from Sanjay Saxena's project documents. These are historical drawings and presentation material, not current construction specifications.


Archive reproductions are shown for design context. Visualisations above are AI-assisted concept imagery and should not be read as photographs of these projects.
Your project, next